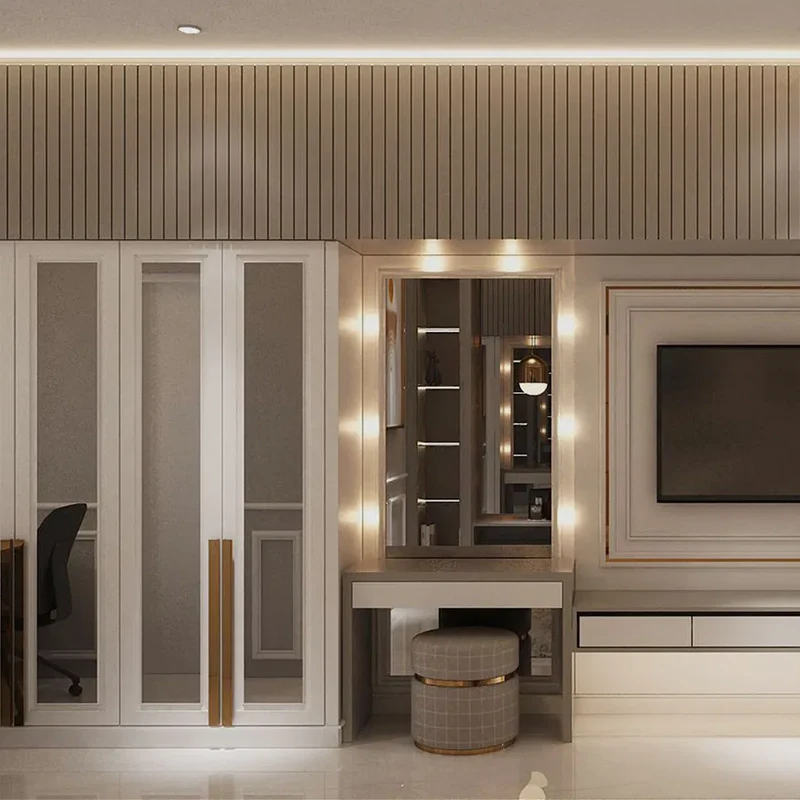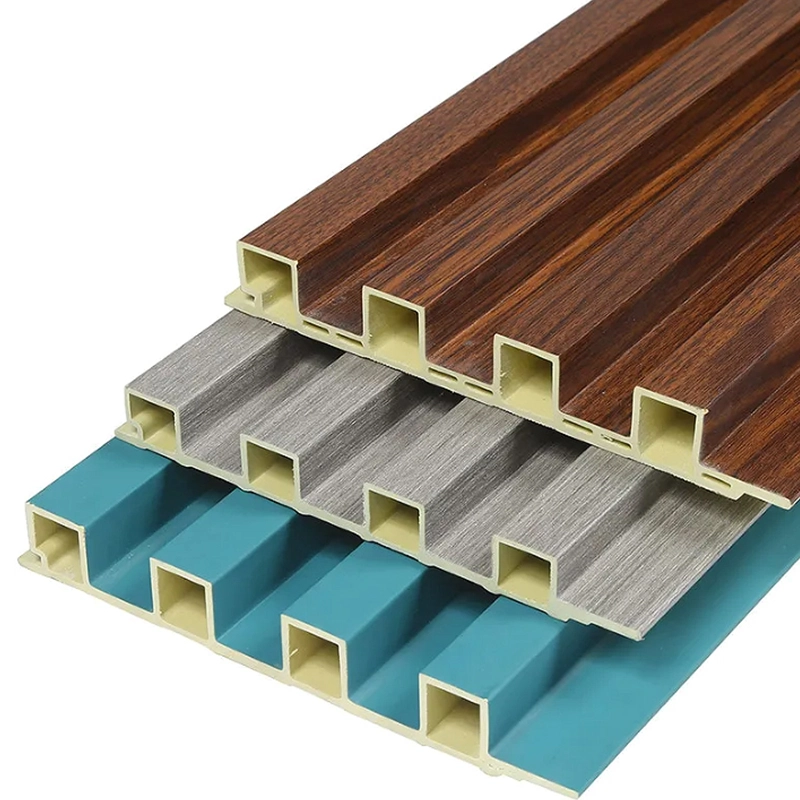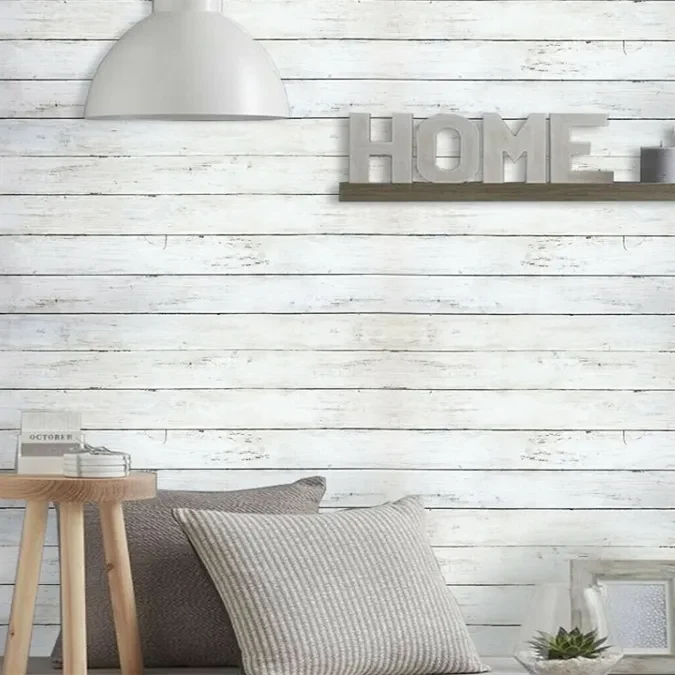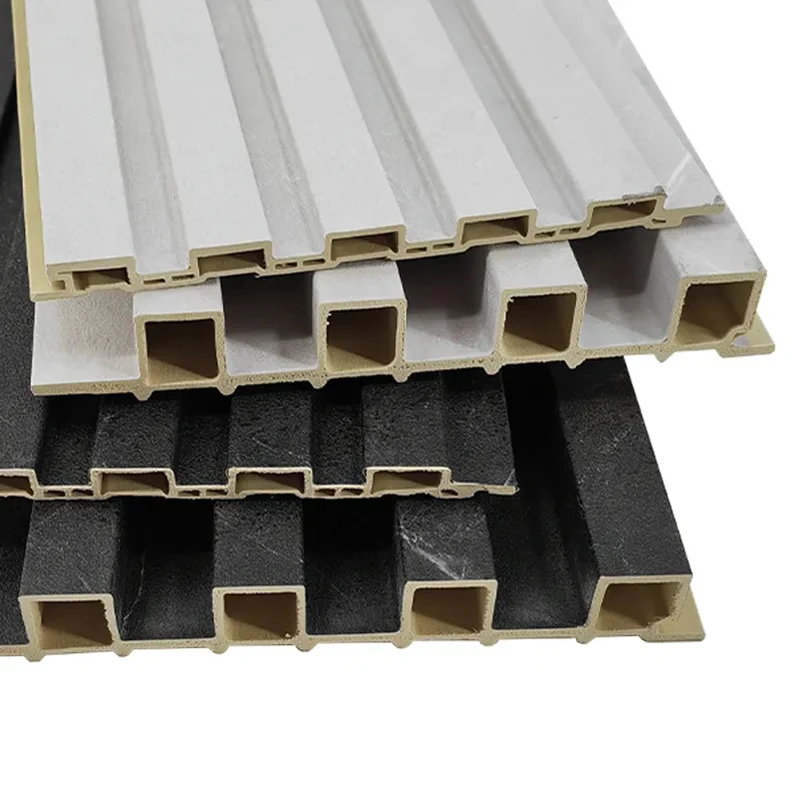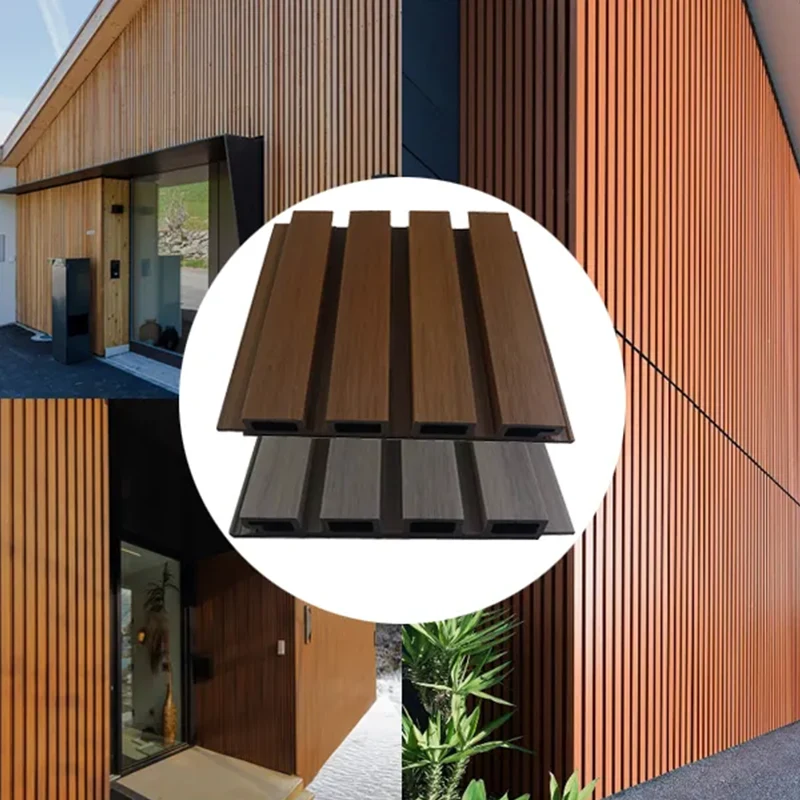
When selecting materials for exterior facades, long-term resistance to moisture and decay is non-negotiable. Our Rot Proof Outdoor Composite Wall Panel solution is engineered specifically to address the persistent challenges of rot, mold, and insect damage that plague traditional timber cladding. By combining high-density wood fiber with advanced polymer resins, this product eliminates the organic vulnerabilities of natural wood while preserving its authentic grain and texture. It is a true fit-and-forget exterior upgrade, requiring no staining, sealing, or chemical treatments to maintain its structural integrity over decades of exposure to rain, coastal humidity, and freeze-thaw cycles.
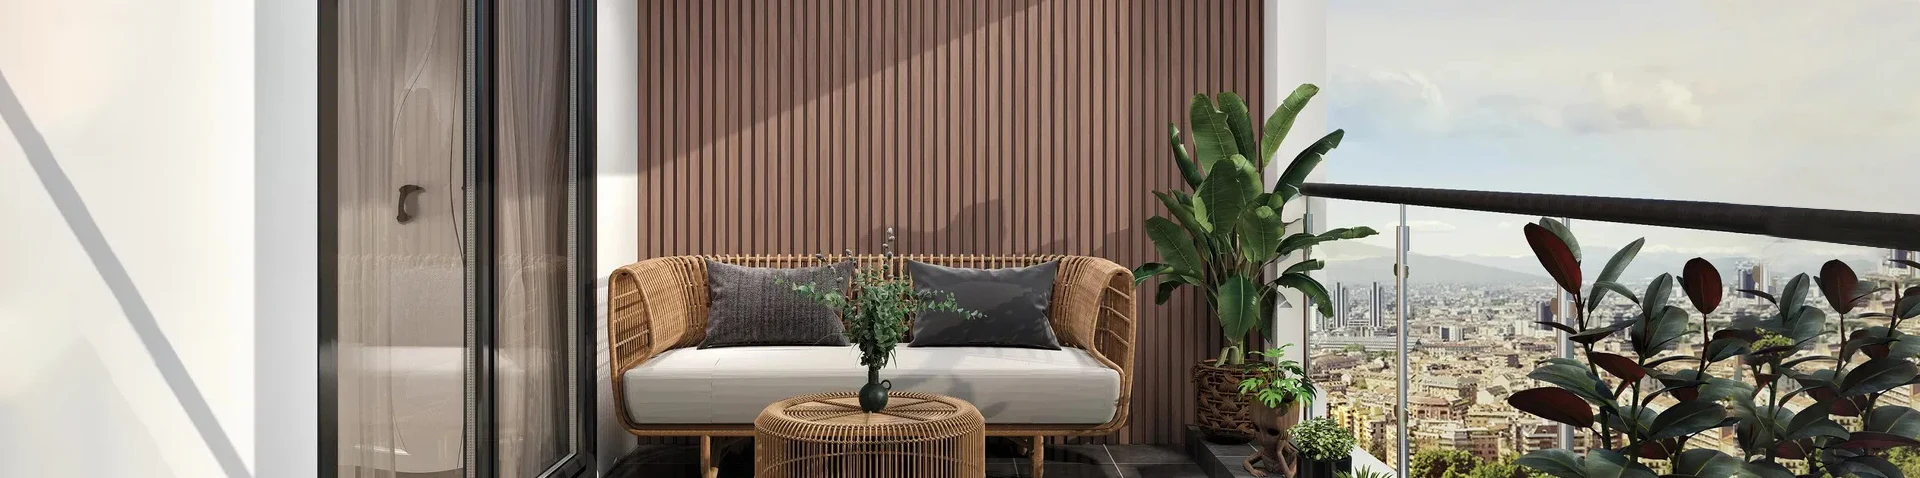
At the core of the Anti-Rotting Wpc Exterior Wall Cladding is a fully capped co-extrusion technology that creates an impenetrable shield around each board. This outer layer, UV-stabilized and color-fast, ensures that the deep charcoal, walnut, and grey finishes retain their richness without fading or chalking. The cladding’s tongue-and-groove profile permits rapid, hidden-fastener installation, delivering a clean, seamless appearance across large vertical surfaces. Its consistent density and minimal thermal expansion mean joints remain tight and gaps do not open, even in climatic extremes from Scandinavian winters to Mediterranean summers. Builders appreciate the lightweight handling and the fact that it can be cut and routed using standard carbide tools, making on-site adjustments straightforward without compromising the waterproof seal.
Below is a concise breakdown of the material composition, dimensional standards, and performance ratings that define this advanced exterior cladding. The values represent production-run averages validated through independent laboratory testing.
| Property | Test Method | Value | Remarks |
|---|---|---|---|
| Density | ISO 1183 | 1.25 g/cm³ | Consistent through cross-section |
| Flexural Strength | EN 310 | 28.5 MPa | Load applied perpendicular to face |
| Modulus of Elasticity | EN 310 | 3,850 MPa | Minimal deflection at 400 mm stud spacing |
| Water Absorption (24 h soak) | EN 15534-1 | 0.8% | Negligible swelling; passes immersion test |
| Rot & Fungal Resistance | EN 350 / EN 113 | Class 1 (very durable) | No decay after 10-year ground contact simulation |
| Slip Resistance (dry/wet) | DIN 51130 | R11 / C | Suitable for vertical & tilted applications |
| Fire Behaviour (Cone Calorimeter) | EN 13501-1 | Class C-s1,d0 | Limited smoke, no burning droplets |
| Coefficient of Linear Thermal Expansion | ASTM D696 | 4.2 × 10⁻⁵ /°C | Minimal gap variation 0°C to 40°C |
| UV Resistance (3,000 h Xenon arc) | ISO 105-A02 | Grey Scale 4–5 | Excellent color retention |
| Wear Resistance (Taber) | EN 438 | ≤ 0.15 g / 1,000 cycles | Surface texture remains intact |
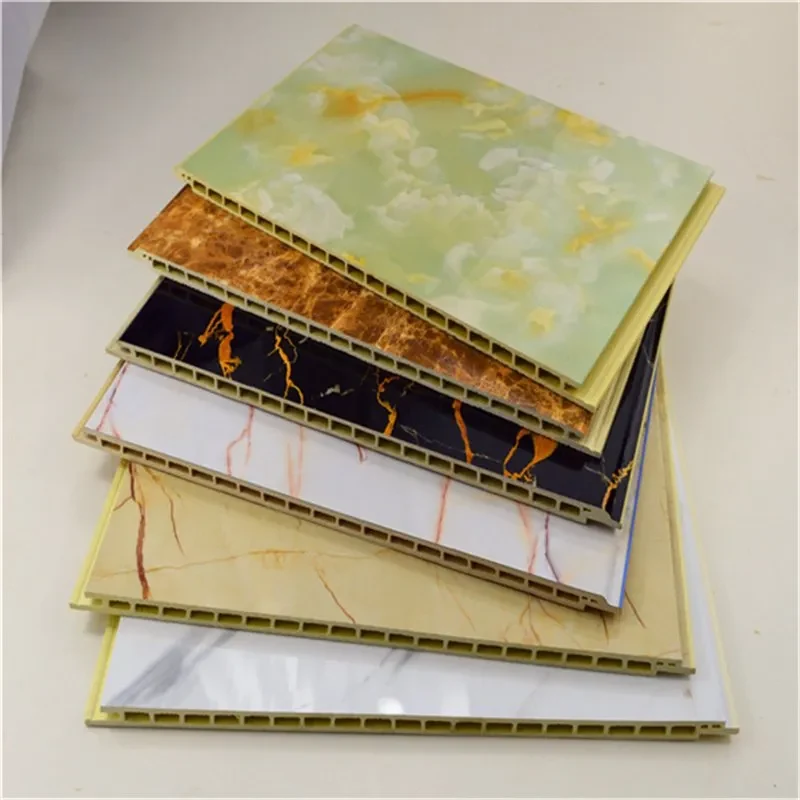
The cladding’s hollow core design with internal ribbing reduces weight by 35% compared to solid boards while enhancing insulation and allowing controlled airflow behind the facade. This contributes to a U-value improvement of approximately 0.15 W/m²K in ventilated rainscreen systems. Pre-drilled fixing lines on the rear face speed up screw alignment, and the tongue profile includes a 2 mm drainage groove to prevent capillary moisture retention. Accessories such as corner trims, starter clips, and ventilated base profiles are matched to the exact board geometry for a fully integrated installation.