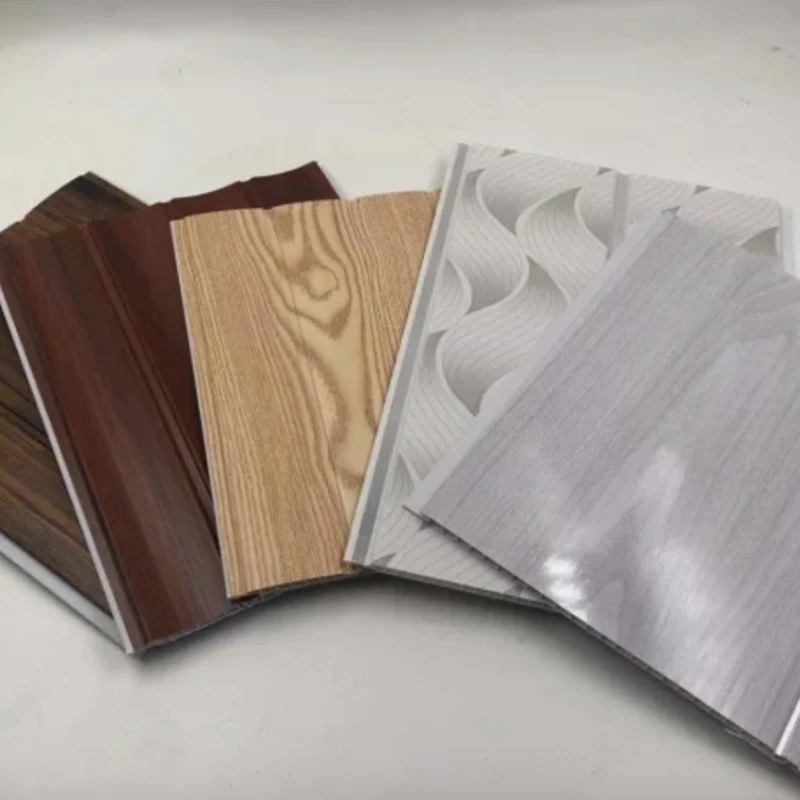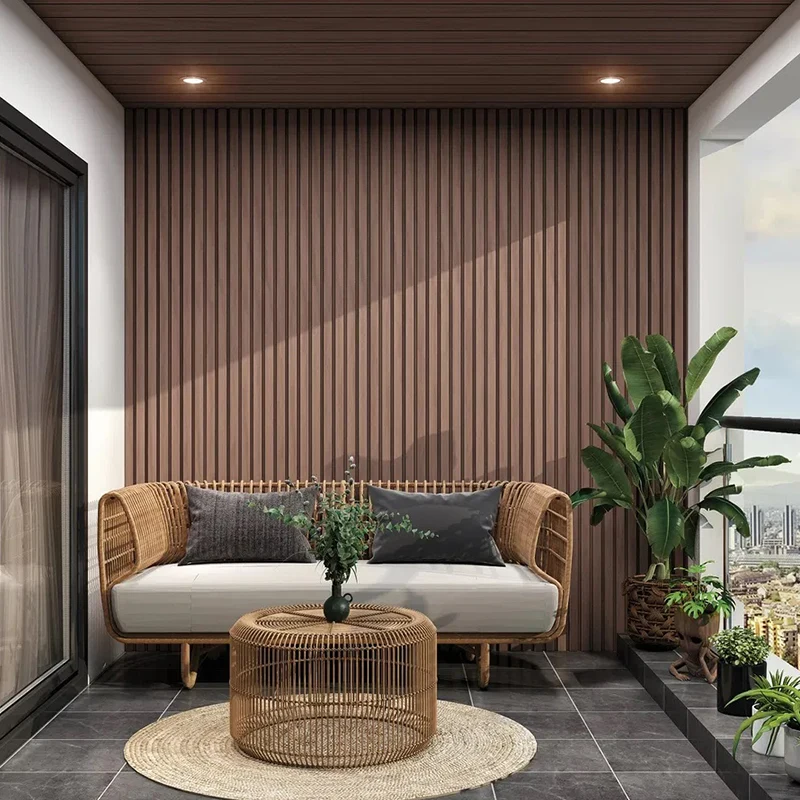
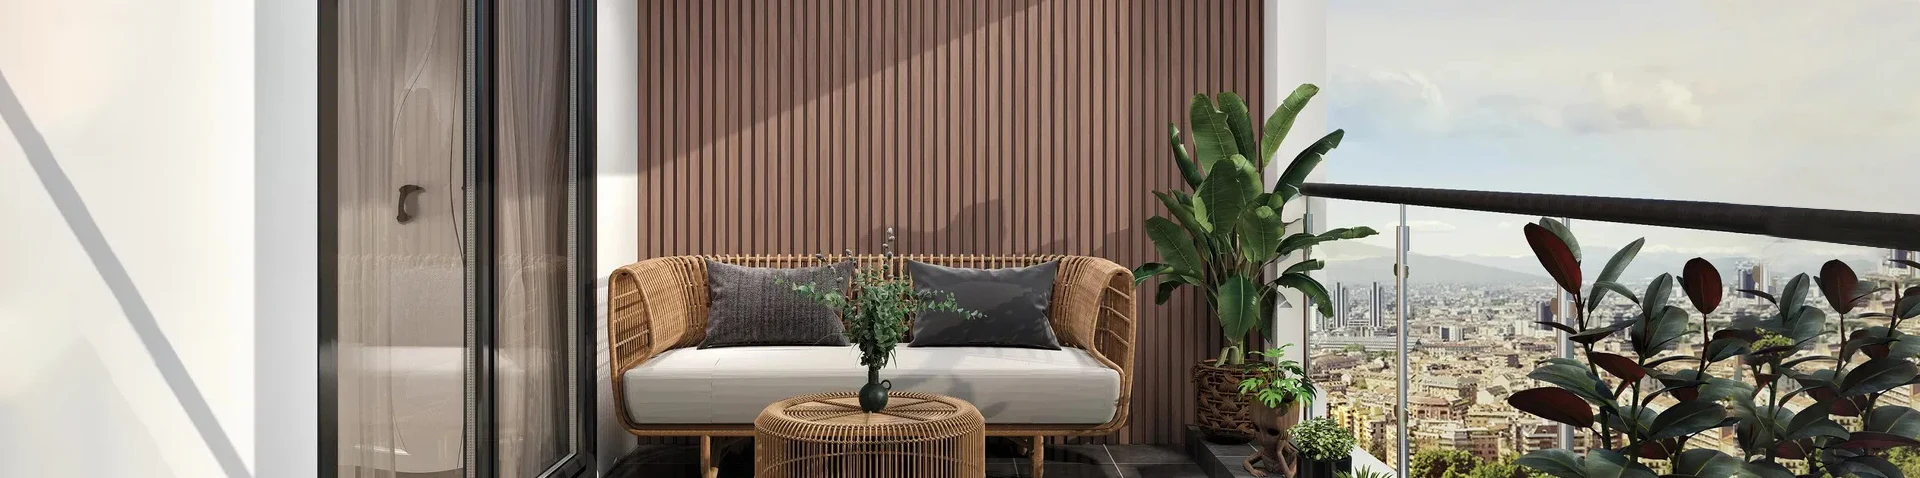
For large-scale building projects that demand both aesthetic appeal and long-term structural integrity, selecting the right cladding system is critical. Our Weatherproof Wpc Facade Panels For Commercial Buildings deliver a modern, wood-like finish without the maintenance headaches of traditional timber. Unlike conventional materials, this advanced cladding offers exceptional resistance to moisture, rot, and insect damage, making it an ideal choice for hotels, office towers, and retail centers. The core composition of the Engineered Plastic Wood Wall Panel Commercial Outdoor Use combines recycled wood fibers and high-density polyethylene, creating a durable board that holds fasteners securely and eliminates cracking. When installed as part of a rainscreen system, these panels help regulate building temperature while acting as a Waterproof Composite Wall Cladding For Commercial Exteriors barrier against wind-driven rain and humidity. With a variety of wood-grain embossing patterns and color options, the product matches the warmth of natural cedar or redwood, yet surpasses them in UV stability and impact resistance. From curtain wall retrofits to new construction façades, the lightweight modular design speeds up installation times, reducing labor costs without compromising fire safety certifications.
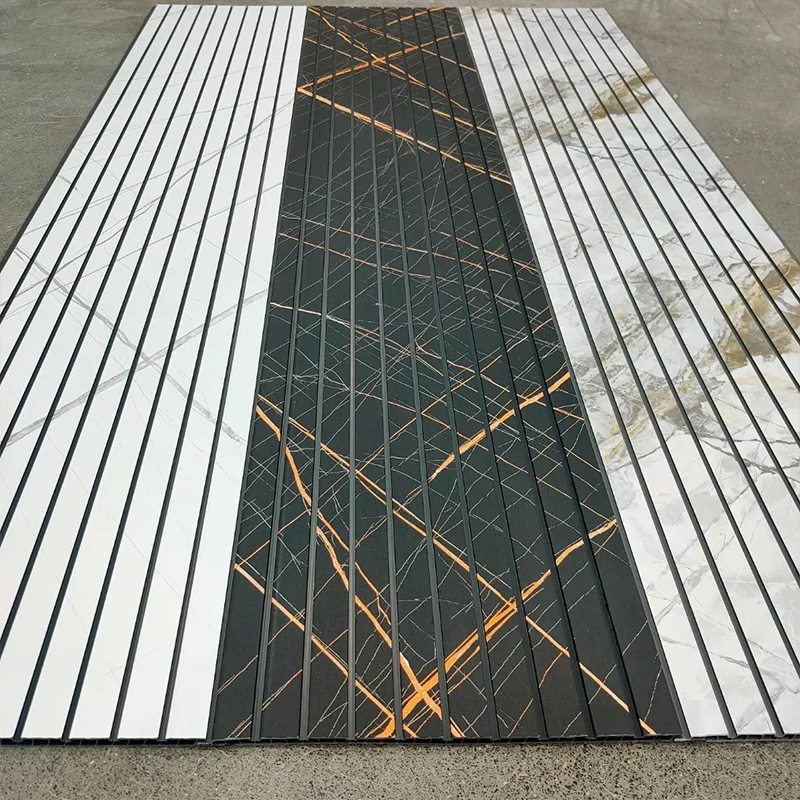
Commercial Wood Plastic Composite Exterior Wall Cladding is engineered to meet the rigorous standards of contemporary architecture, where sustainability and performance are equally valued. The boards feature a co-extruded outer layer that provides unrivalled scratch and fade resistance, ensuring that building envelopes maintain their original appearance for decades with only periodic cleaning. Unlike fiber cement or aluminum, the material does not dent under minor impact and offers a warm tactility that softens urban landscapes. The product line includes multiple profiles—ranging from sleek flush-finish planks to deeply textured V-groove designs—allowing architects to create dynamic shadow lines and visual depth across large surface areas.
| Technical Parameter | Standard Value | Test Method |
|---|---|---|
| Board Width | 150 mm / 200 mm (custom widths available) | EN 15534-1 |
| Board Thickness | 25 mm (solid profile), 22 mm (ventilated profile) | Calibrated gauge |
| Length | 2900 mm / 5800 mm (cut-to-length options) | – |
| Flexural Strength | ≥38 MPa | ASTM D790 |
| Modulus of Elasticity | ≥4000 MPa | ASTM D790 |
| Slip Resistance (if used as deck soffit) | R10 (DIN 51130) | – |
| Color Range | 15 standard tones + 5 metallic accents, custom RAL matching | Visual + spectrophotometer |
| Environmental Certification | EPD available, contributes to LEED v4.1 credits | ISO 14025 |
Each commercial WPC cladding plank incorporates a micro-grooved rear profile that enhances bonding when using adhesive or mechanical fixings, providing a secure and seamless exterior shell. The hidden fastener system utilizes marine-grade stainless steel clips, ensuring zero face fasteners for a pristine, monolithic look that meets the aesthetic demands of high-end corporate headquarters and mixed-use developments. Pre-slotted substructure channels and matching corner trims simplify on-site coordination, making the system equally suited for both new builds and refurbishment projects where downtime must be minimized.